
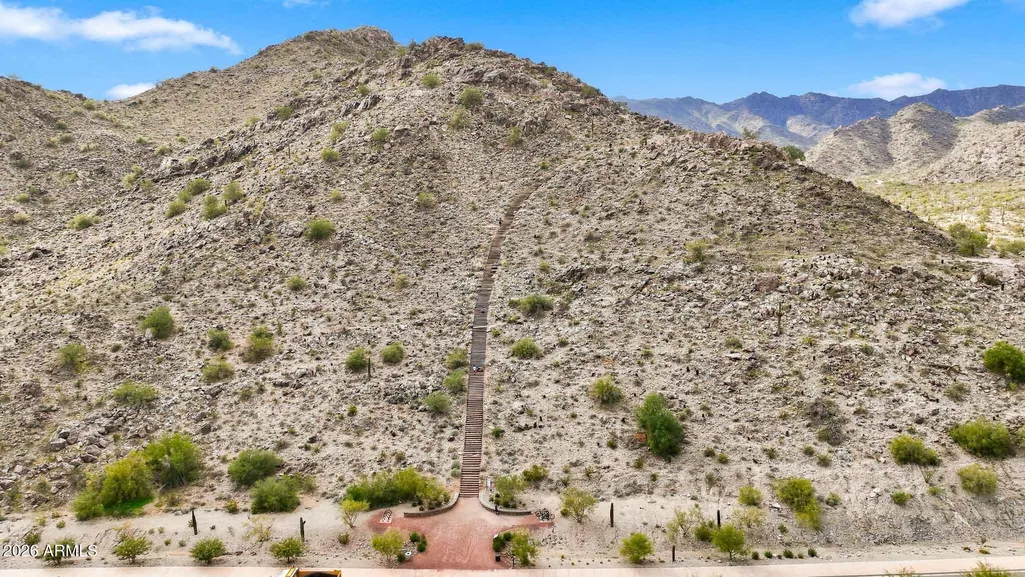
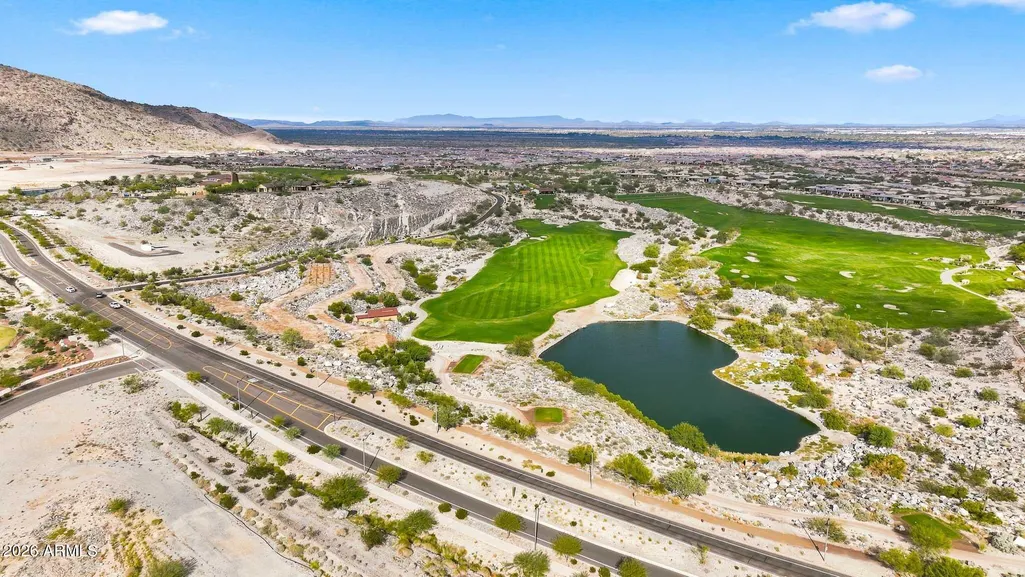
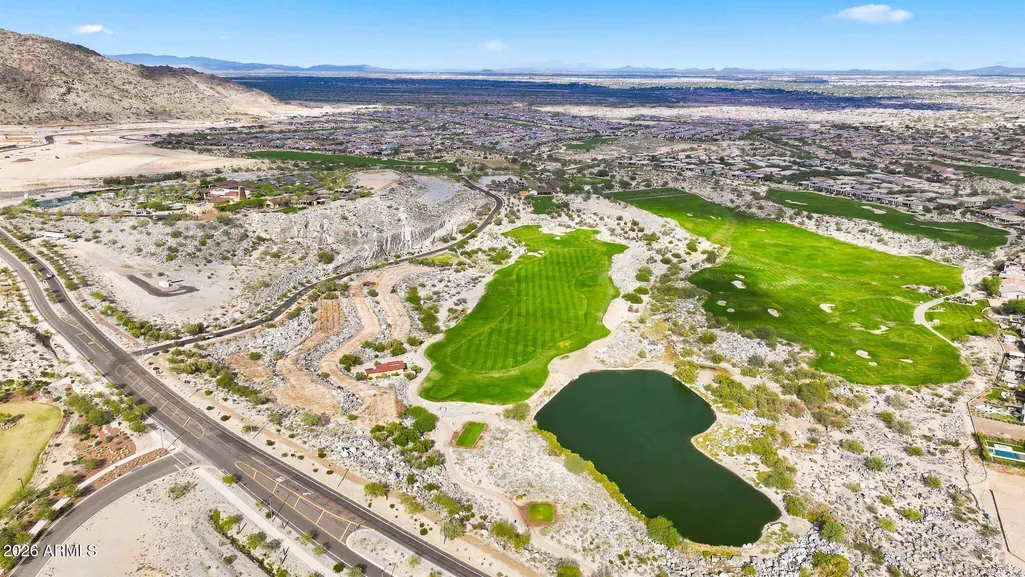
Price Reduction - Views - Golf Course
Address
4585 N Golf Drive, Buckeye, AZ
Price
$ 659,000
Property Attributes
- MLS#7097859
- TypeSingle Family
- Listing Status Active
- CountyMARICOPA
- CityBuckeye
- AreaVerrado
- NeighborhoodVERRADO PARCELS 5.601 5.602 AND 5.603
- Zip85396
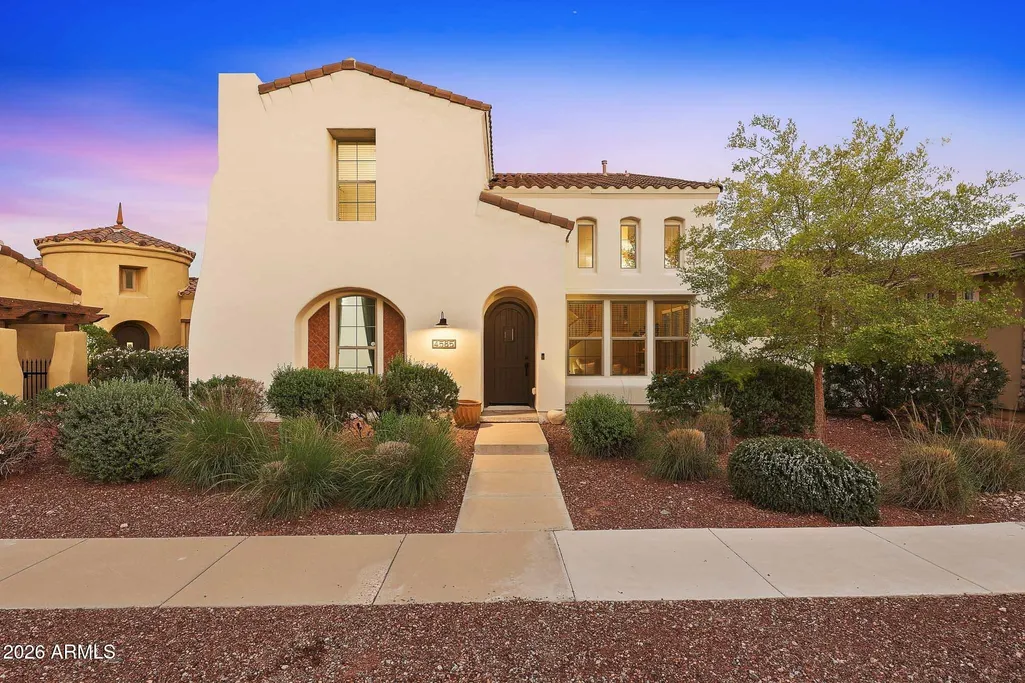
- StyleSpanish
- Year Built2006
- Taxes$ 4289
- Price$ 659,000
- Bedrooms4
- Full Bathrooms3
- Half Bathrooms1
- Sqr Footage2936
- Lot Size0.14 Acres
Data Source:
Arizona Regional MLS (ARMLSN)
Property Description
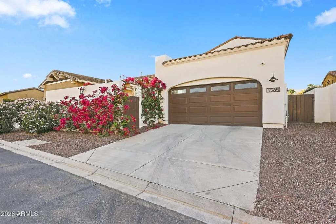
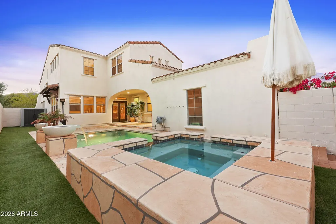
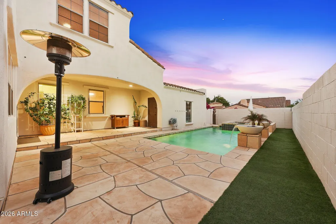
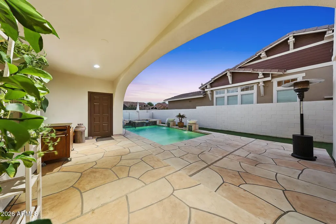
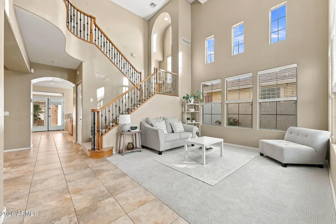
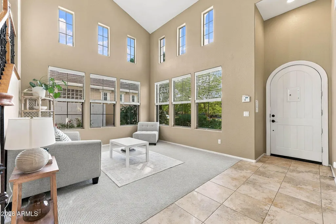
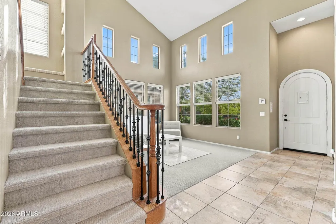
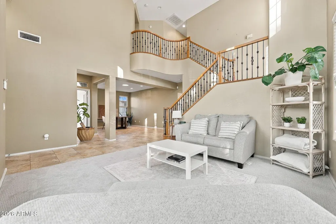
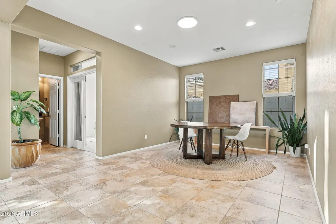
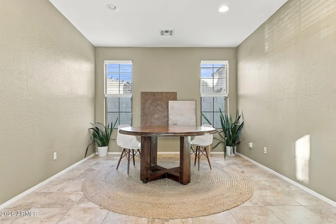
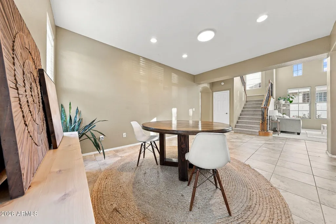
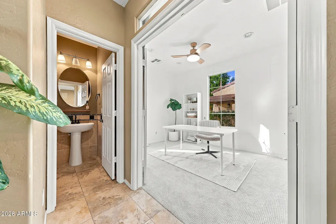
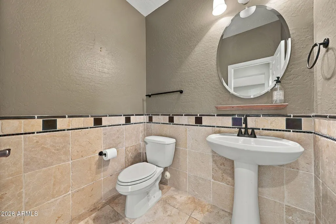
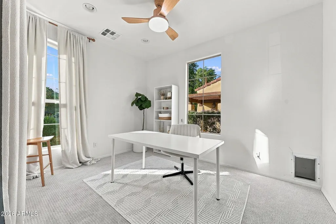
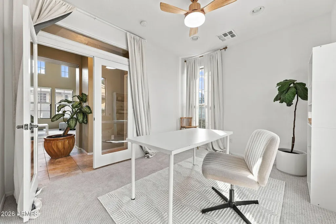
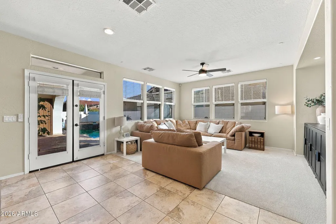
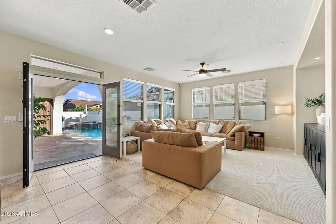
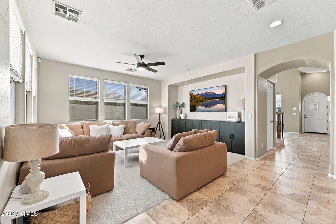
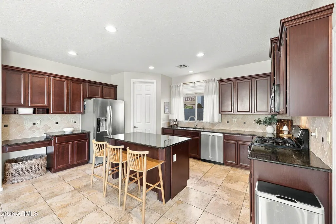
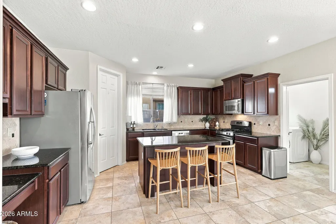
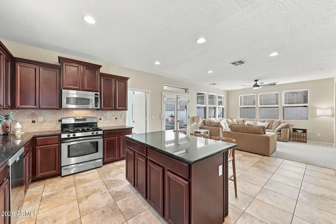
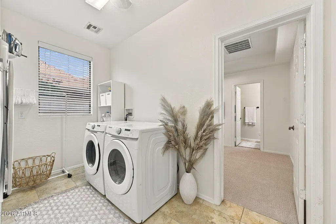
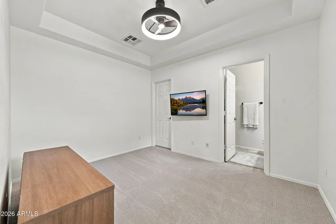
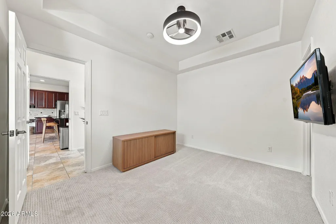
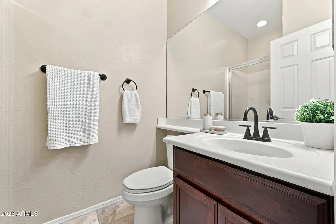
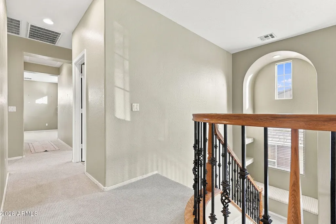
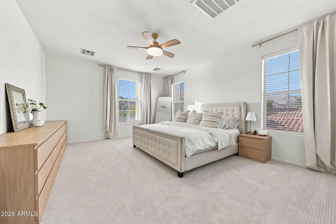
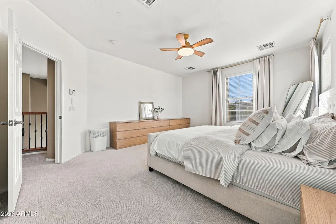
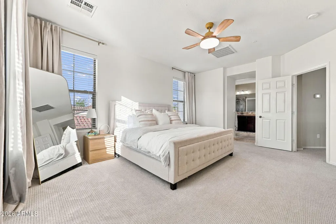
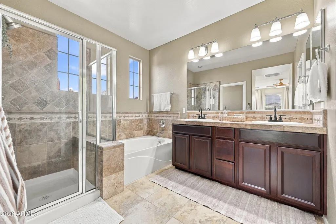
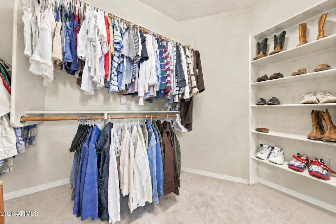
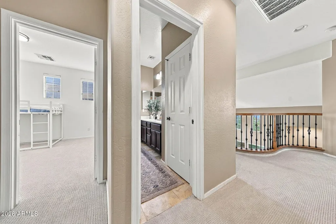
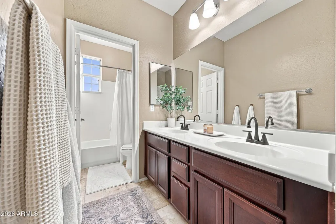
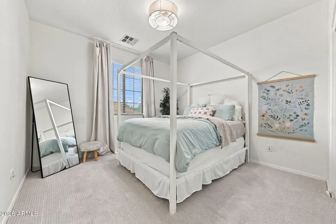
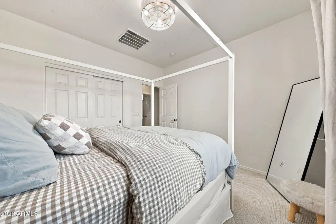
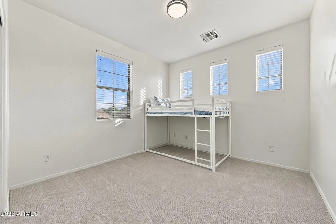
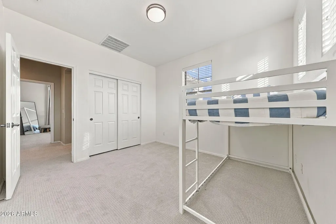
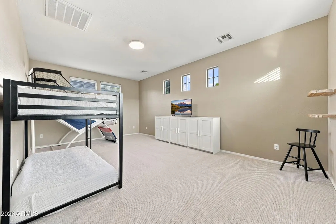
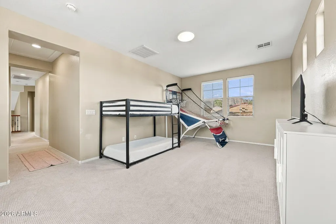
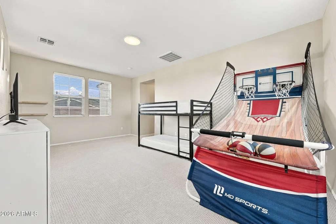
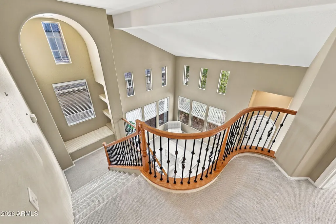
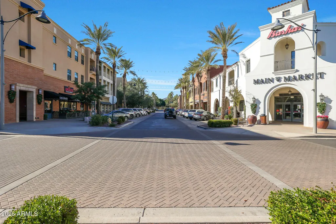
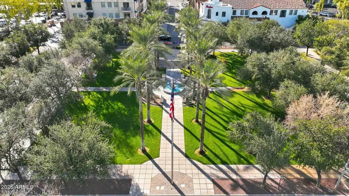
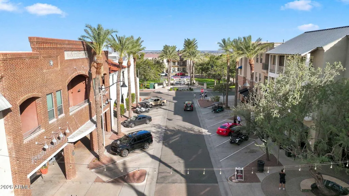
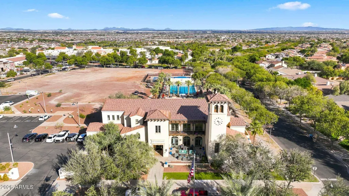
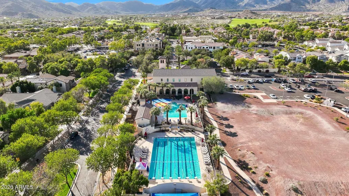
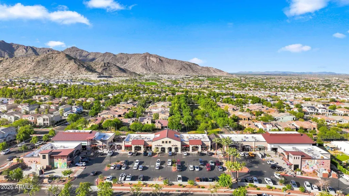
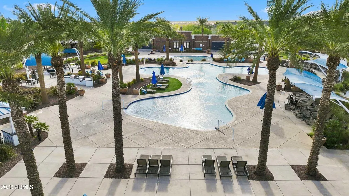
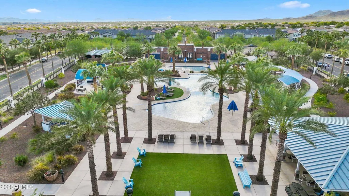
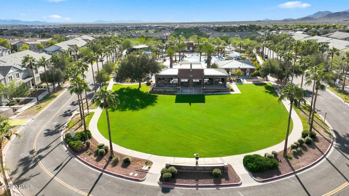
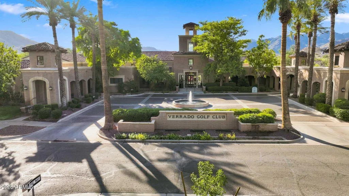
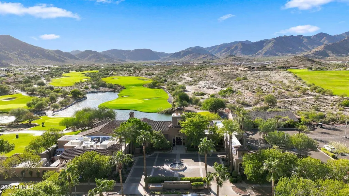
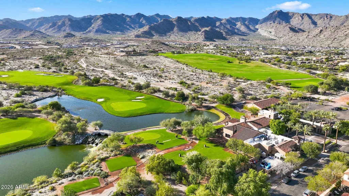
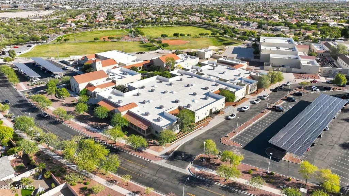
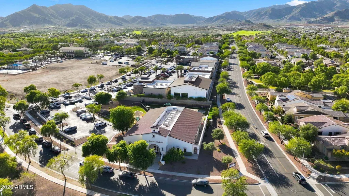
Welcome to 4585 N Golf Drive in Verrado's highly desirable Main Street District, where tree-lined streets, neighborhood traditions, and everyday conveniences are just a short walk from home. Enjoy easy access to Verrado Grille & Golf Club, Verrado Elementary and Middle schools, The Goddard School, Sunrise Market, local restaurants, and the Center on Main pool and fitness center. From the Sunday farmers market to Founder's Day celebrations, holiday tree lighting, and community events along Main Street, there's always something happening close to home. Inside, the spacious two-story floor plan offers 4 bedrooms, 3.5 bathrooms, and multiple living areas that provide flexibility for everyday living. The front entry opens to a dramatic two-story living room and adjoining formal dining room, with a separate den or home office and half bath nearby. Toward the back of the home, the large kitchen opens directly to the family room, keeping the main living spaces connected. A downstairs bedroom with a full bathroom provides a convenient option for guests or those looking for main-level accommodations. Upstairs, the primary suite features a spacious bathroom and large walk-in closet, while two additional bedrooms share a full bathroom with dual sinks. An expansive game room adds another living space with plenty of room for movie nights, games, a home gym, or whatever suits your needs. Outside, the heated pool, newly installed pet-friendly turf, and updated landscape lighting create an inviting space to enjoy Arizona's outdoor living. Stone steps lead from the rear gate, and a dedicated side-yard dog run with doggy-door access makes life with pets a little easier. Recent improvements include fresh white exterior paint, new interior carpet, a brand-new reverse osmosis system, new irrigation, a pool pump replaced within the past year, and a pool heater less than five years old. Whether it's a morning walk through the neighborhood, dinner on Main Street, a community celebration, or a relaxing afternoon by your own pool, this home offers the space to spread out and a location that makes enjoying Verrado part of everyday life. Please note, select furnishings and golf cart available for purchase under a separate bill of sale.
| Elementary School | Middle School | High School |
|---|---|---|
| Litchfield Elementary School | Verrado Middle School | Verrado High School |
| Price History | |
|---|---|
| 10/23/2026 | Listed $675,000 |
| 11/1/2026 | 3$659,000 |
General Features
| Sewer | Public Sewer |
|---|---|
| Heating | Natural Gas |
| Cooling | Central Air,Ceiling Fan(s) |
| Possession | Close Of Escrow |
| Roof | Tile |
| HOA Fee | 146.0 |
| Garage Spaces | 2.0 |
| Association Fee Includes | Maintenance Grounds |
| Architectural Style | Spanish |
| Pool Features | Play Pool,Heated |
| Security Features | Security System Owned |
| Construction Materials | Stucco,Wood Frame |
| Year Built | 2006 |
| View | Mountain(s) |
| Township | 2N |
| Property Subtype | Single Family Residence |
| Tax Year | 2025 |
| Ownership | Fee Simple |
| Community Features | Pool,Golf,Playground,Biking/Walking Path,Fitness Center |
| Assoc Fee Paid Per | Monthly |
| County | Maricopa |
| New Construction | No |
| Property Type | Residential |
| HOA | Yes |
| Attached Garage | No |
| Energy Efficient | Multi-Zones |
| Subdivision Name | VERRADO PARCELS 5.601 5.602 AND 5.603 |
| Possible Use | None |
| Special Listing Conditions | N/A |
| Status | Active |
| Directions | Head North on Verrado Way,Left on W Sage Hill RD,Left on N Golf Dr,Third House on the Left. |
| High School | Verrado High School |
| City | Buckeye |
| Disclosures | Agency Discl Req,Seller Discl Avail |
| Association Name | Verrado Community |
| High School District | Agua Fria Union High School District |
| Open Parking Spaces | 2.0 |
| Lot Size Units | Square Feet |
| Lot Size Square Feet | 6260.0 |
| Carport Spaces | 0.0 |
| Carport Y/N | No |
| Spa Features | Heated,Private |
| Elementary School | Litchfield Elementary School |
| Property Attached Y/N | No |
| Land Lease Y/N | No |
| Tax Annual Amount | 4289.0 |
| Home Warranty Y/N | No |
| Middle/Junior High School | Verrado Middle School |
| Lease Renewal Y/N | No |
| Lease Considered Y/N | No |
| Rent Control Y/N | No |
| Builder Name | ASHTON WOODS HOMES |
| Standard Status | Active |
| Occupancy Type | Owner |
| Elementary School District | Litchfield Elementary District |
| Tax Lot | 333 |
| MobileHomeRemainsYN | No |
| New Financing: Conventional | True |
| Senior Community | No |
| New Financing: FHA | True |
| Ttl Monthly Fee Equiv | 146.0 |
| New Financing Cash | True |
| New Financing: VA | True |
| Eligible for Down Payment Resources | Yes |
Interior Features
| Interior Amenities | Granite Counters,Double Vanity,Upstairs,Eat-in Kitchen,Breakfast Bar,9+ Flat Ceilings,Vaulted Ceiling(s),Kitchen Island,Pantry,2 Master Baths,Full Bth Master Bdrm,Separate Shwr & Tub |
|---|---|
| Flooring | Carpet,Tile |
| Total Stories | 2 |
| Air Conditioning Y/N | Yes |
| Heating Y/N | Yes |
| Window Features | Solar Screens |
| Fireplace Y/N | No |
| Total Bedrooms | 4 |
| LivingAreaSource | Builder |
| Total Baths | 4 |
| Bedrooms Possible | 6 |
| Other_sp_Rooms_co_Family_sp_Room | True |
| Other_sp_Rooms_co_BonusGame_sp_Room | True |
| Built-in Microwave | True |
| Kitchen Island | True |
| Pantry | True |
Exterior Features
| Model | Windsor |
|---|---|
| Fencing | Block |
| Parking Features | Garage Door Opener,Rear Vehicle Entry |
| Lot Features | East/West Exposure,Sprinklers In Rear,Sprinklers In Front,Gravel/Stone Front |
| Water Source | Public |
| Lot Size Area | 6260.0 |
| Spa | Yes |
| Building Area Total | 2936.0 |
| Lot Size Acres | 0.14 |
| Lot Size Source | Assessor |
| Waterfront Y/N | No |
| Covered Spaces | 2.0 |
| Crops Included Y/N | No |
| Horse Y/N | No |
| Irrigation Water Rights Y/N | No |
Amenities
- Foreclosure
- Views
- Short Sale
- New Construction
- Adult 55+
- Lease To Own
- No HOA Fees
- Furnished
- Primary On Main
- Air Conditioning
- Seller Finance
- Green
- Fixer Upper
- Horse
- Golf
- Fireplace
- Deck
- Garage
- Basement
- Pool
Property vs Single Family Average in 85396
Price
Taxes
Year Built
Visits
 © 2026 Arizona Regional Multiple Listing Service, Inc. All rights reserved. All information should be verified by the recipient and none is guaranteed as accurate by ARMLS. Information deemed to be reliable but not guaranteed. Listing broker has attempted to offer accurate data, but buyers are advised to confirm all items. Only IDX residential listings are displayed on this site. The information being provided is for consumers' personal, non-commercial use and may not be used for any purpose
