
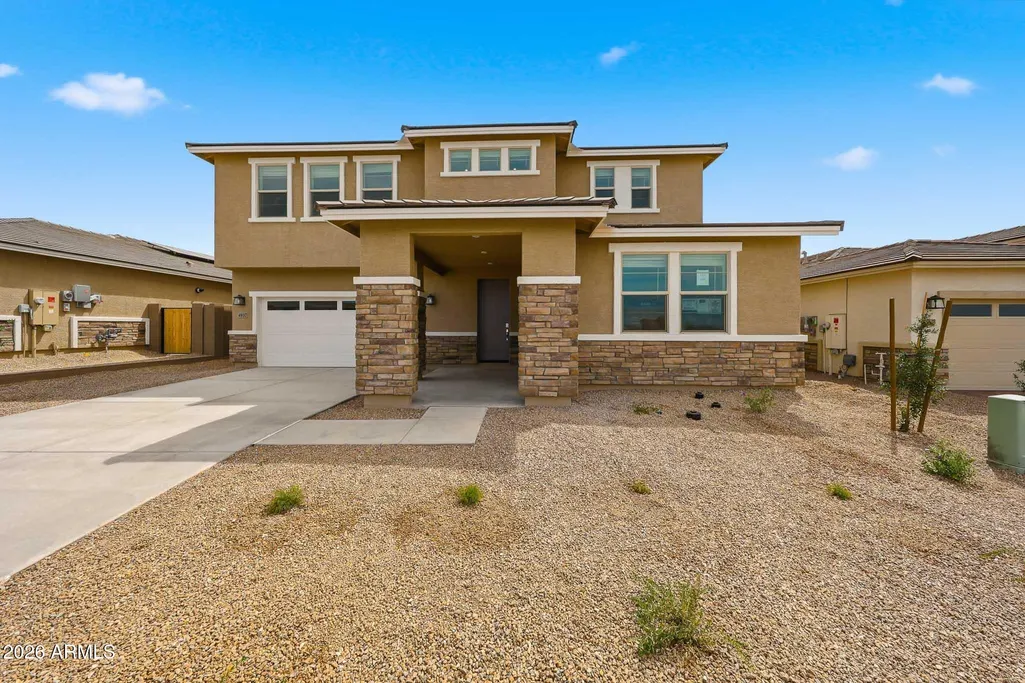
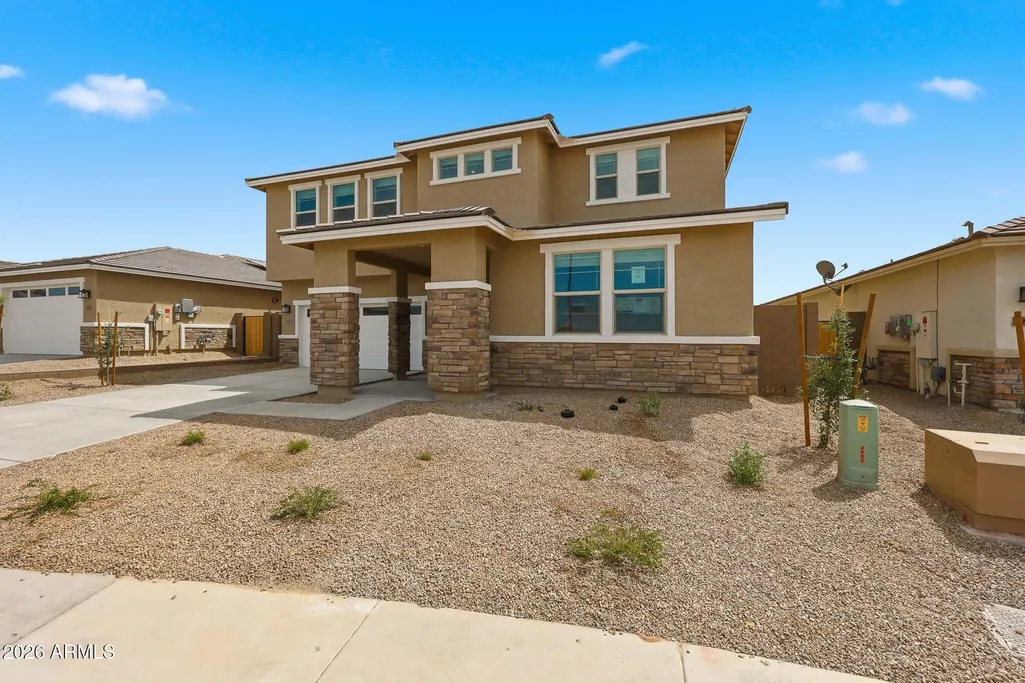
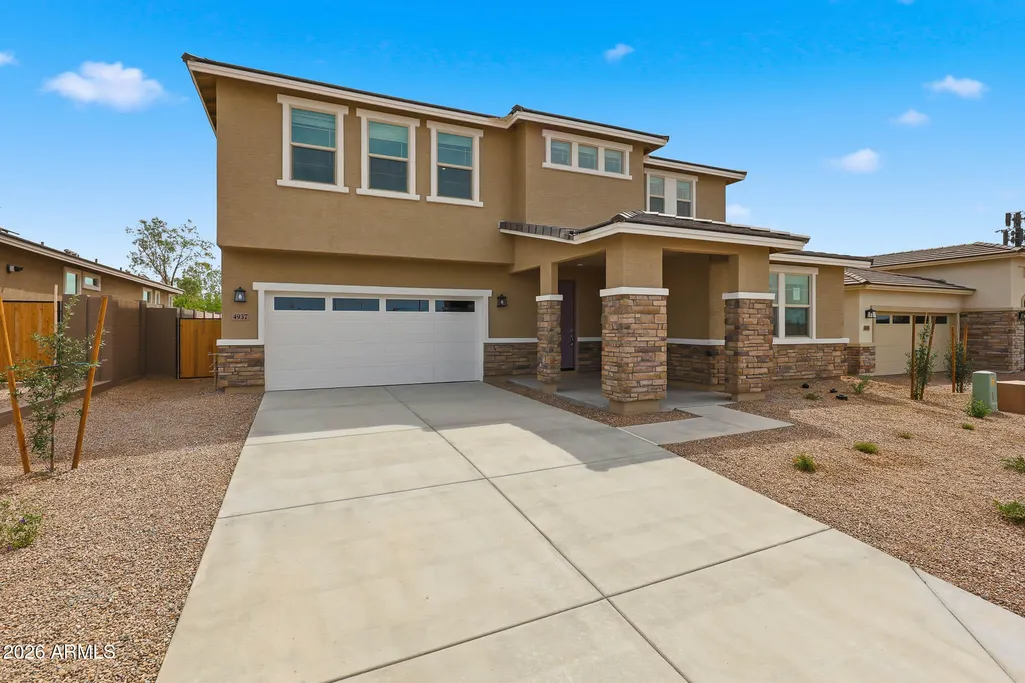
New Construction - Eco Friendly
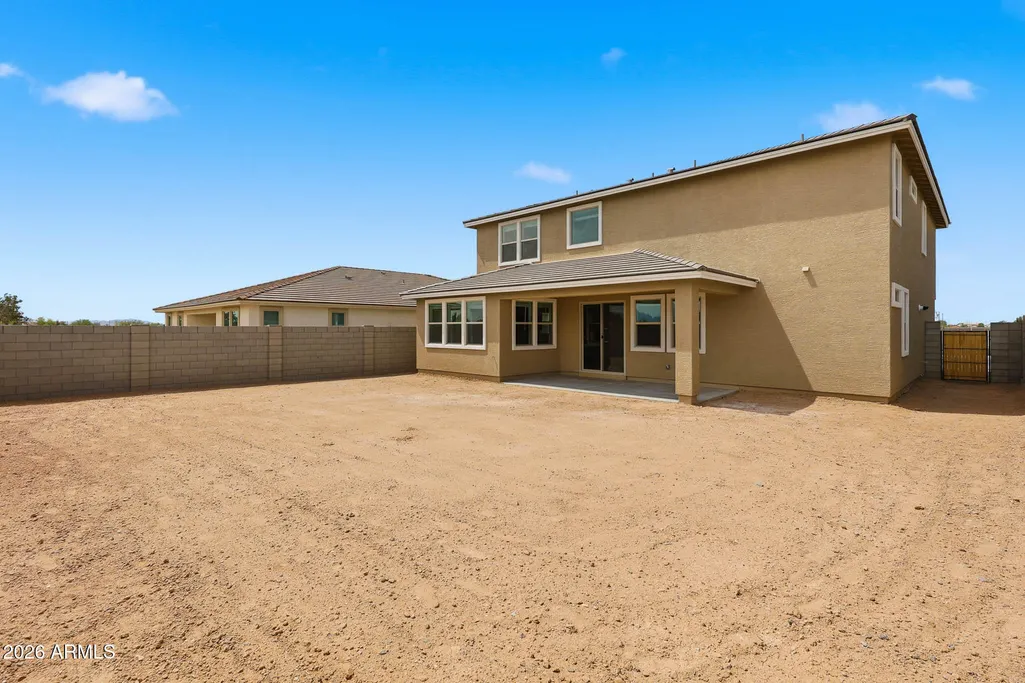
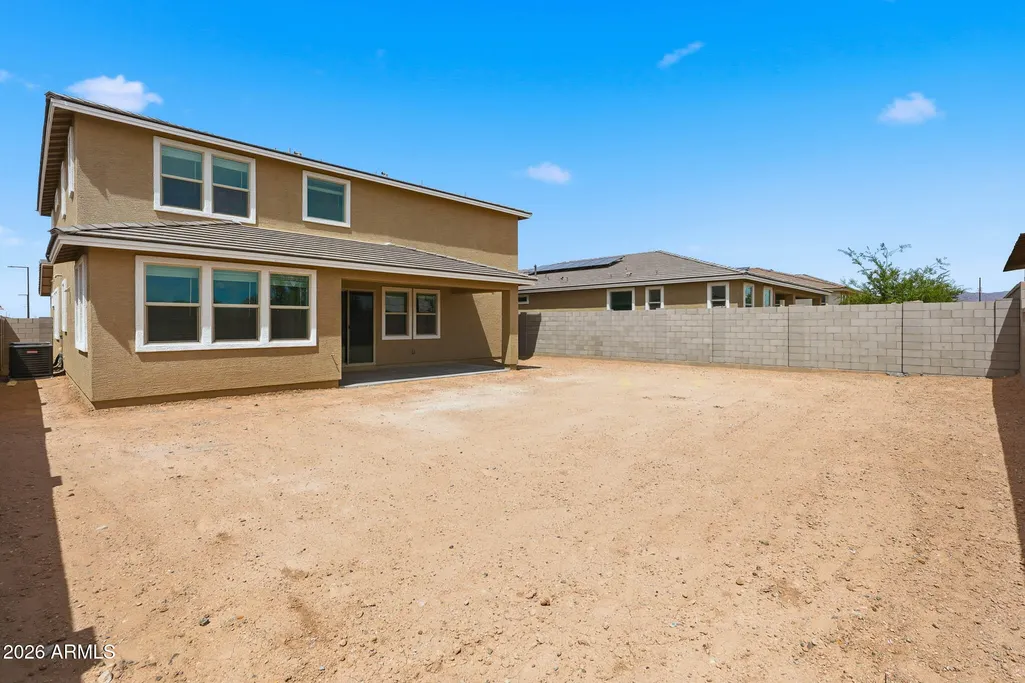
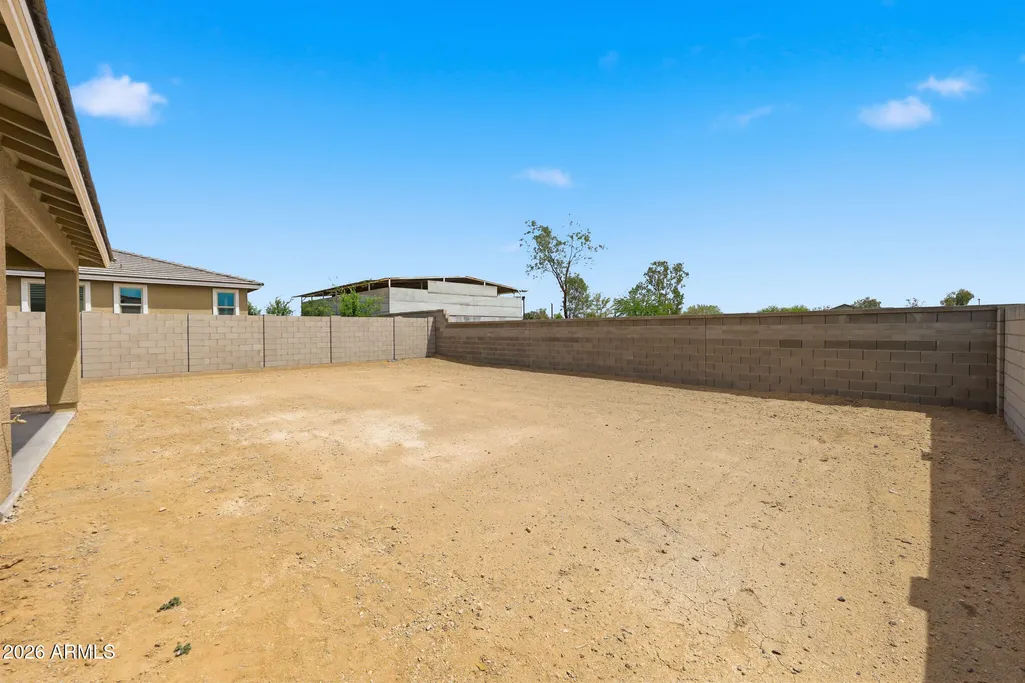
Address
4937 S 239th Drive, Buckeye, AZ
Price
$ 544,990
Property Attributes
- MLS#7098471
- TypeSingle Family
- Listing Status Active
- CountyMARICOPA
- CityBuckeye
- AreaSummit Montana Vista
- NeighborhoodSummit Montana Vista
- Zip85326
- StyleTerritorial/Santa Fe
- Year Built2026
- Taxes$ 90
- Price$ 544,990
- Bedrooms6
- Full Bathrooms5
- Half Bathrooms0
- Sqr Footage3728
- Lot Size0.16 Acres
Data Source:
Arizona Regional MLS (ARMLSN)
Property Description
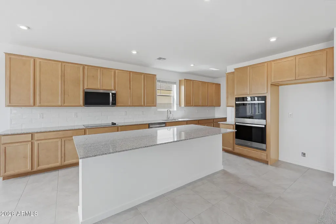
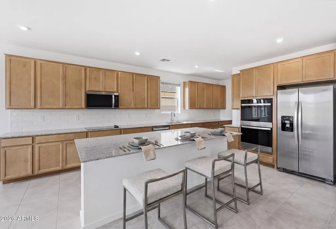
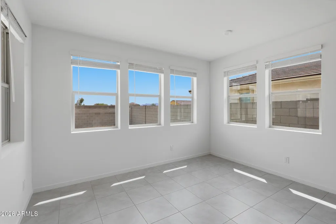
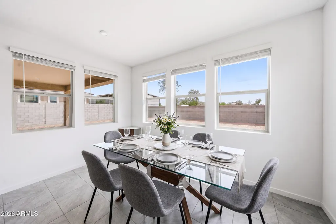
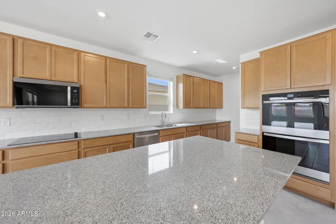
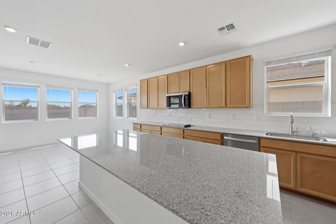
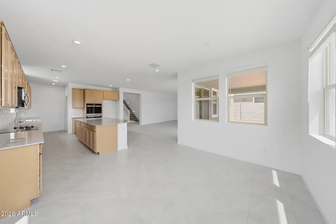
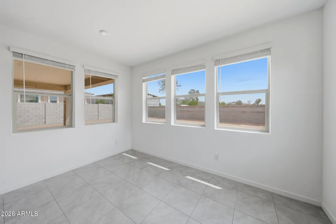
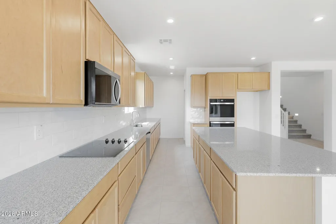
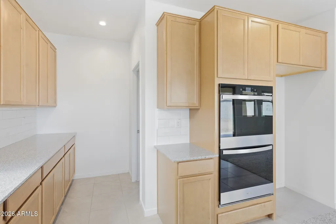
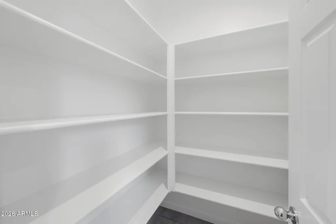
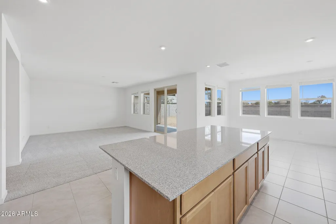
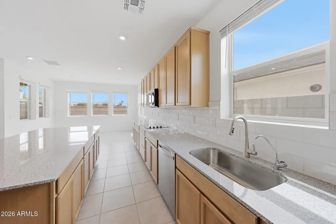
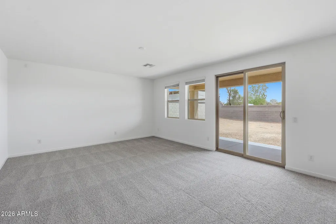
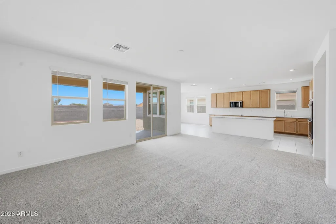
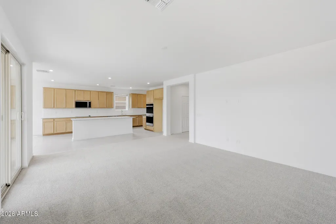
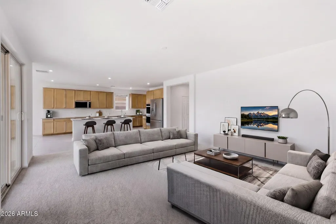
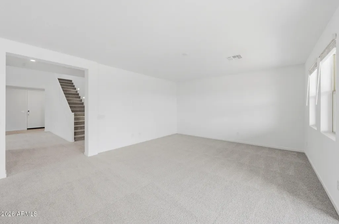
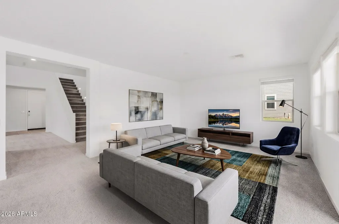
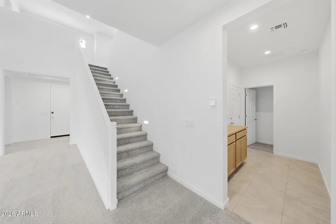
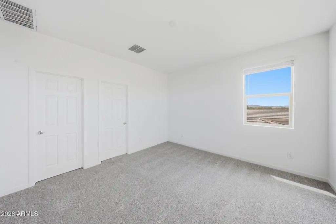
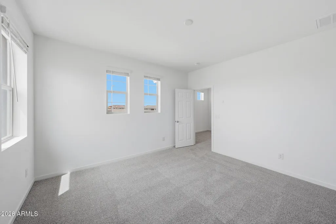
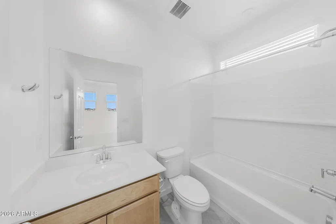
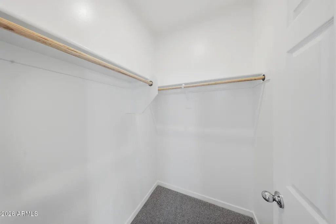
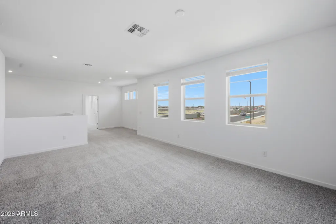
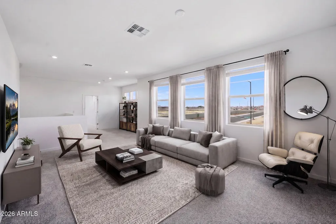
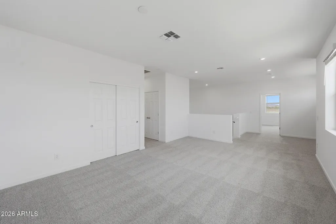
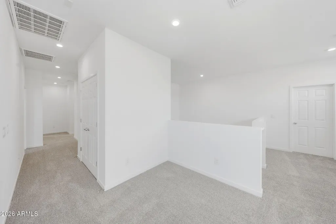
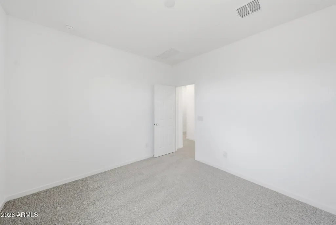
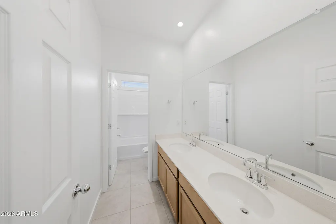
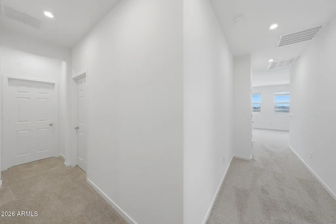
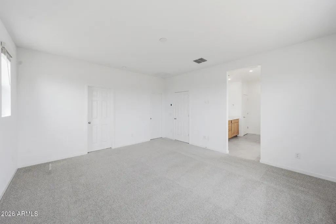
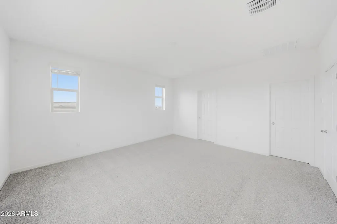
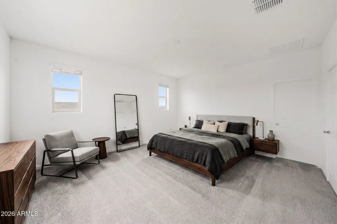
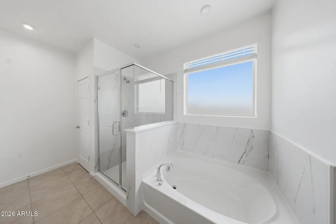
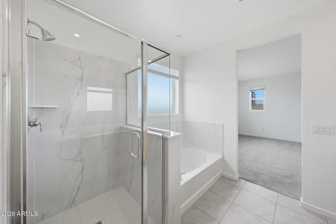
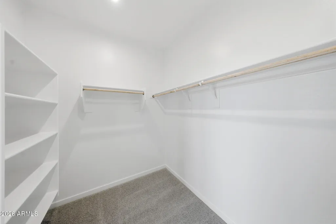
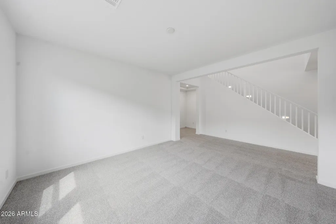
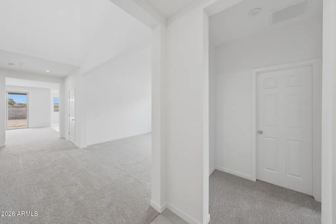
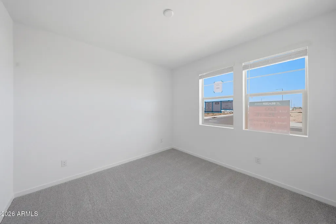
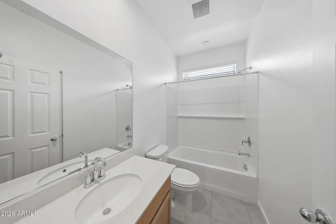
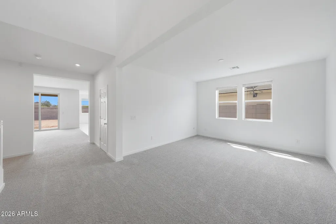
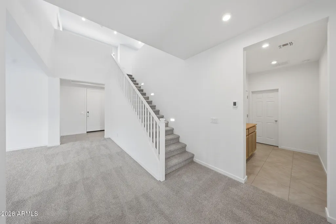
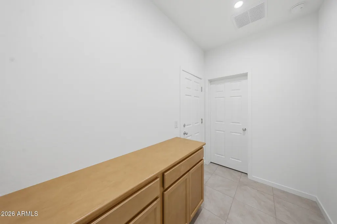
*Special Financing Available!* Welcome to the spacious Watson plan, a home designed for making memories. Featuring a gourmet kitchen with double ovens, beautiful oak cabinets, this inviting home offers plenty of space for gathering and entertaining. Enjoy the flexibility of a private study, a separate dining room for special occasions, and a versatile loft perfect for a media room, play area, or additional living space. The expansive primary suite provides a relaxing retreat with both a soaking tub and separate shower. With its generous layout and thoughtfully designed living spaces, this beautiful home has room for everyone to live, work, and make lasting memories.
| Elementary School | Middle School | High School |
|---|---|---|
| Marionneaux Elementary School | Buckeye Elementary School | Buckeye Union High School |
| Price History | |
|---|---|
| 10/26/2026 | Listed $544,990 |
General Features
| Sewer | Public Sewer |
|---|---|
| Heating | ENERGY STAR Qualified Equipment,Electric |
| Cooling | HVAC SEER Rating,Central Air,ENERGY STAR Qualified Equipment,Programmable Thmstat |
| Possession | Close Of Escrow |
| Roof | Tile,Concrete |
| HOA Fee | 116.0 |
| Garage Spaces | 2.0 |
| Association Fee Includes | Maintenance Grounds |
| Architectural Style | Territorial/Santa Fe |
| Construction Materials | Spray Foam Insulation,Stucco,Wood Frame,Low VOC Paint,Low VOC Wood Products,Painted,Ducts Professionally Air-Sealed |
| Year Built | 2026 |
| Electric | 220 Volts in Kitchen |
| Property Subtype | Single Family Residence |
| Tax Year | 2025 |
| Ownership | Fee Simple |
| Community Features | Playground,Biking/Walking Path |
| Assoc Fee Paid Per | Monthly |
| County | Maricopa |
| New Construction | No |
| Property Type | Residential |
| HOA | Yes |
| Attached Garage | No |
| Energy Efficient | Solar Panels |
| Subdivision Name | Summit Montana Vista |
| Green Water Conservation | Tankless Ht Wtr Heat |
| Special Listing Conditions | N/A |
| Status | Active |
| Directions | From I-10: South on Watson Road,right on Broadway Road,left on Apache Road,left on Roeser Road,right on 240th Lane. |
| High School | Buckeye Union High School |
| City | Buckeye |
| Disclosures | Agency Discl Req,Seller Discl Avail |
| Association Name | Montana Vista Commun |
| High School District | Buckeye Union High School District |
| Open Parking Spaces | 2.0 |
| Lot Size Units | Square Feet |
| Lot Size Square Feet | 6931.0 |
| Carport Spaces | 0.0 |
| Carport Y/N | No |
| Spa Features | None |
| Elementary School | Marionneaux Elementary School |
| Property Attached Y/N | No |
| Land Lease Y/N | No |
| Tax Annual Amount | 90.0 |
| Home Warranty Y/N | Yes |
| Middle/Junior High School | Buckeye Elementary School |
| Property Condition | Under Construction |
| Lease Renewal Y/N | No |
| Lease Considered Y/N | No |
| Rent Control Y/N | No |
| Builder Name | Beazer Homes |
| Standard Status | Active |
| Occupancy Type | Vacant |
| Elementary School District | Buckeye Elementary District |
| Tax Lot | 200 |
| MobileHomeRemainsYN | No |
| New Financing: Conventional | True |
| Senior Community | No |
| New Financing: FHA | True |
| Ttl Monthly Fee Equiv | 116.0 |
| New Financing Cash | True |
| New Financing: VA | True |
| Eligible for Down Payment Resources | Yes |
Interior Features
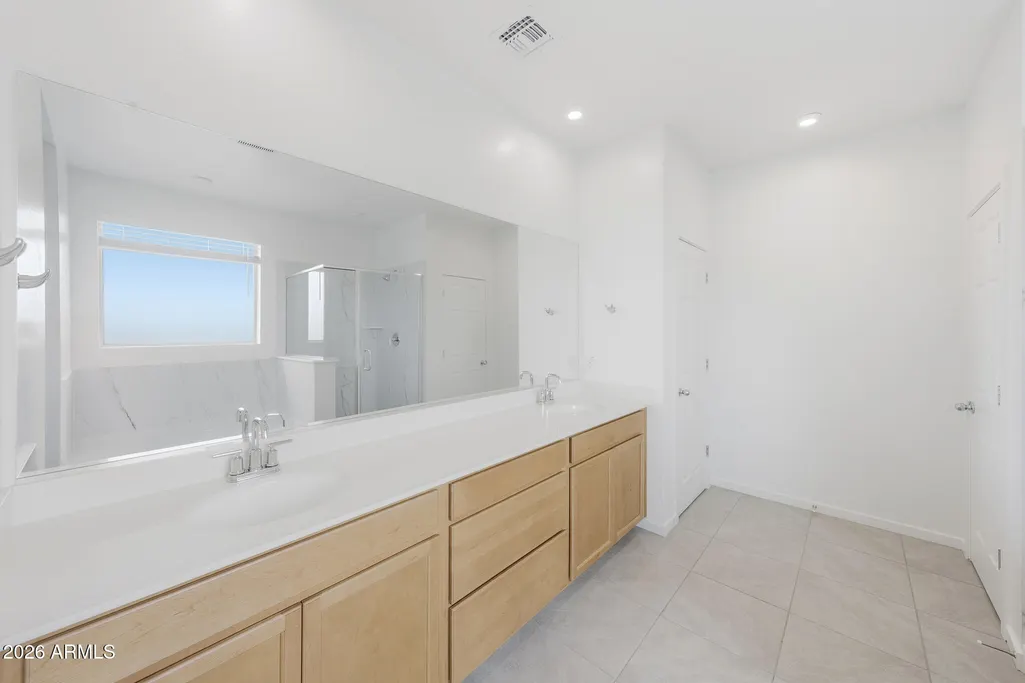
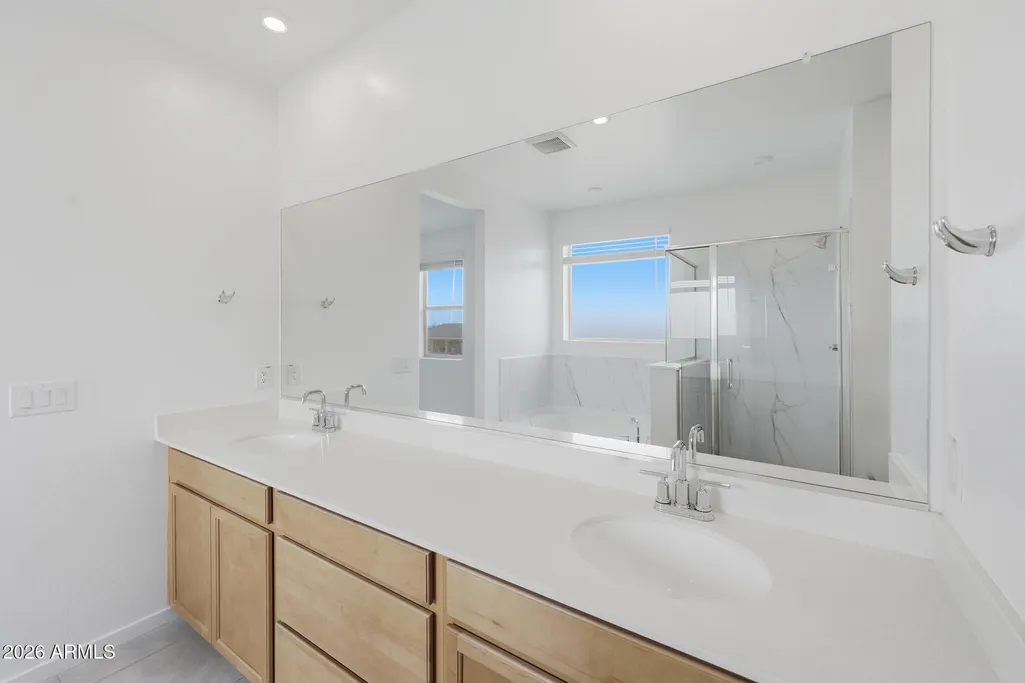
| Interior Amenities | Walk-in Pantry,Non-laminate Counter,Quartz Countertops,High Speed Internet,Double Vanity,Upstairs,Eat-in Kitchen,9+ Flat Ceilings,Kitchen Island,Pantry,Full Bth Master Bdrm,Separate Shwr & Tub |
|---|---|
| Flooring | Carpet,Tile |
| Total Stories | 2 |
| Air Conditioning Y/N | Yes |
| Heating Y/N | Yes |
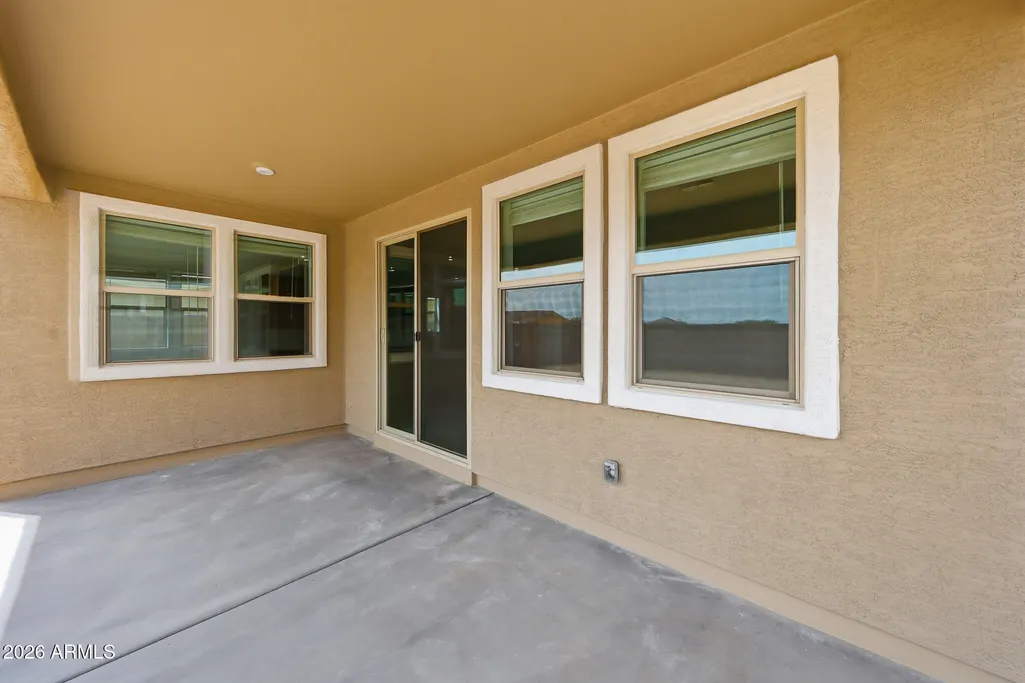
| Window Features | Low-Emissivity Windows,Dual Pane,ENERGY STAR Qualified Windows |
| Fireplace Y/N | No |
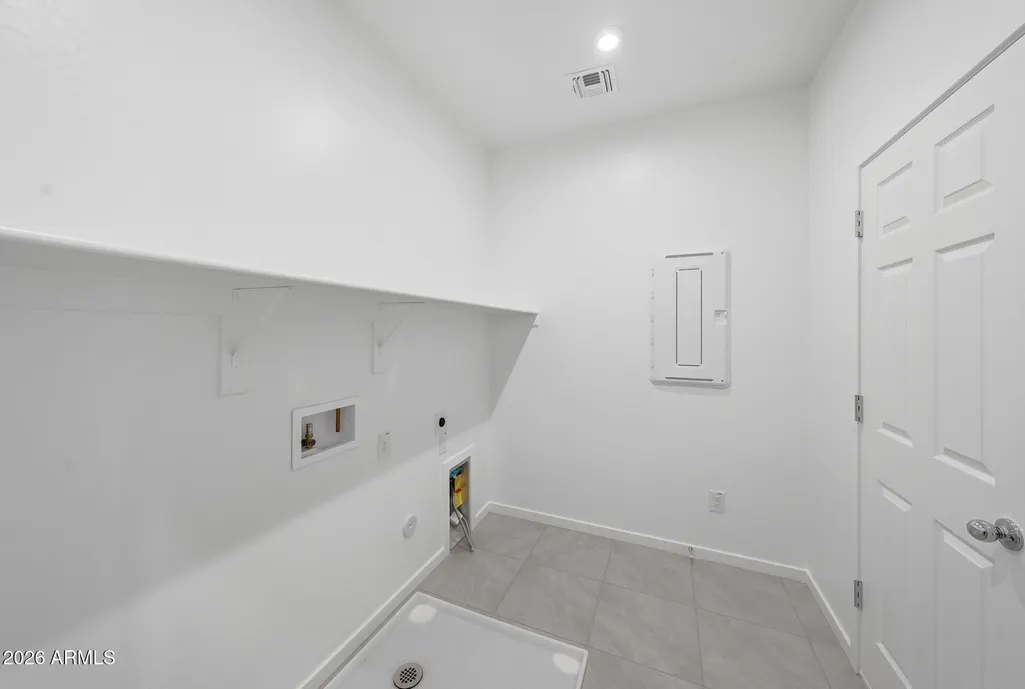
| Laundry Features | Gas Dryer Hookup,Engy Star (See Rmks),Wshr/Dry HookUp Only |
| Total Bedrooms | 6 |
| LivingAreaSource | Builder |
| Total Baths | 5 |
| Bedrooms Possible | 7 |
| Other_sp_Rooms_co_Loft | True |
| Built-in Microwave | True |
| Gas Stub for Range | True |
| Kitchen Island | True |
| Multiple Ovens | True |
| Non-laminate Counter | True |
| Pantry | True |
| Walk-in Pantry | True |
Exterior Features
| Model | Watson |
|---|---|
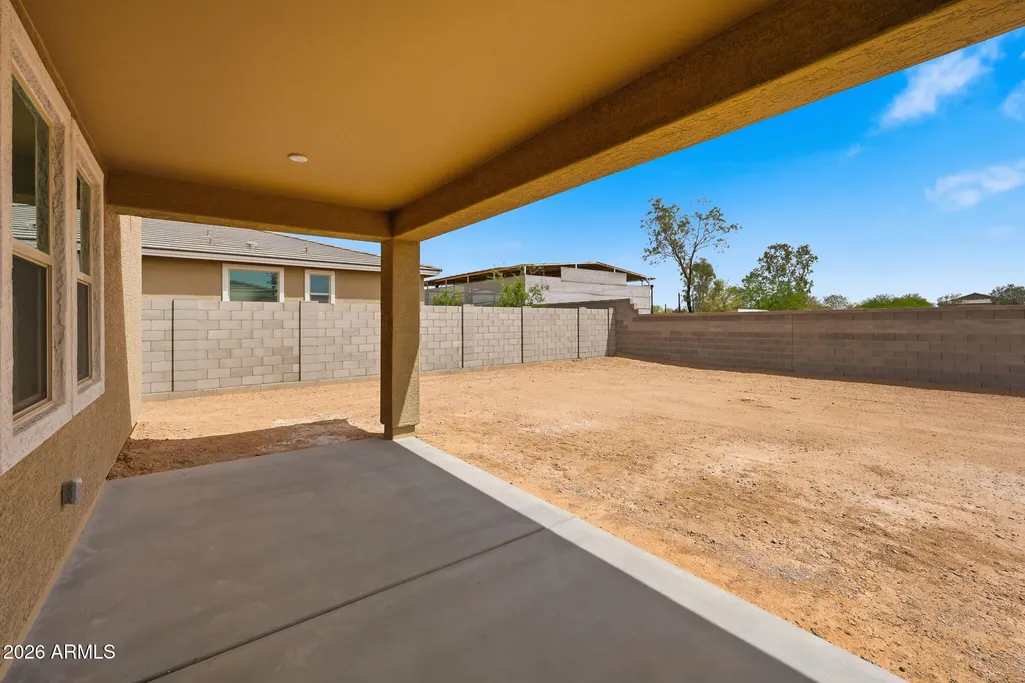
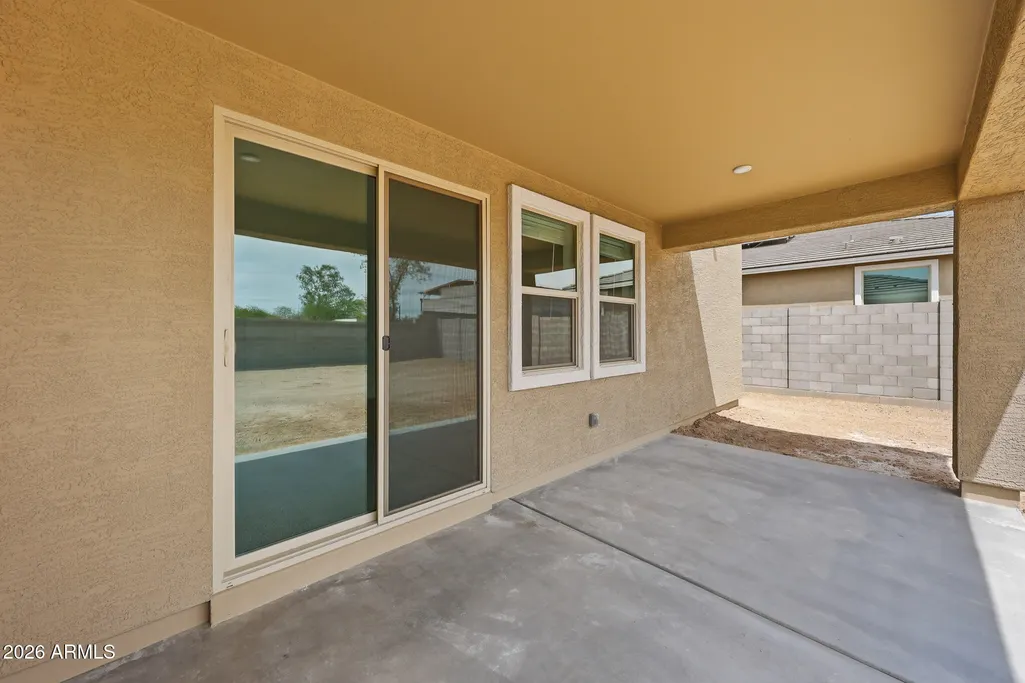
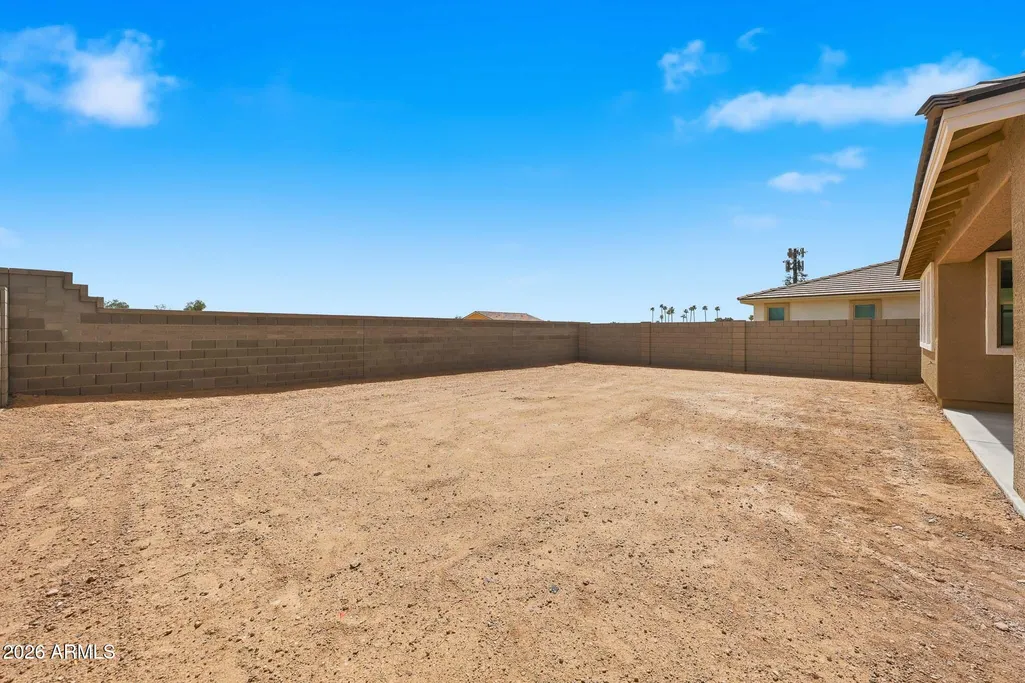
| Fencing | Back Yard,Block |
| Parking Features | Attached Garage,Tandem,Electric Vehicle Charging Station(s) |
| Lot Features | North/South Exposure,Sprinklers In Front,Desert Front,Dirt Back,Auto Timer H2O Front |
| Water Source | Public |
| Lot Size Area | 6931.0 |
| Spa | No |
| Building Area Total | 3728.0 |
| Lot Size Acres | 0.16 |
| Road Surface Type | Asphalt |
| Lot Size Source | Builder |
| Waterfront Y/N | No |
| Covered Spaces | 2.0 |
| Crops Included Y/N | No |
| Road Responsibility | City Maintained Road |
| Horse Y/N | No |
| Irrigation Water Rights Y/N | No |
Amenities
- Foreclosure
- Views
- Short Sale
- New Construction
- Adult 55+
- Lease To Own
- No HOA Fees
- Furnished
- Primary On Main
- Air Conditioning
- Seller Finance
- Green
- Fixer Upper
- Horse
- Golf
- Fireplace
- Deck
- Garage
- Basement
- Pool
Property vs Single Family Average in 85326
Price
Taxes
Year Built
Visits
 © 2026 Arizona Regional Multiple Listing Service, Inc. All rights reserved. All information should be verified by the recipient and none is guaranteed as accurate by ARMLS. Information deemed to be reliable but not guaranteed. Listing broker has attempted to offer accurate data, but buyers are advised to confirm all items. Only IDX residential listings are displayed on this site. The information being provided is for consumers' personal, non-commercial use and may not be used for any purpose
